
K e p e r r a S o u n d G a r de n S t u d i o
27°24'42.2"S 152°57'42.4"E





Keperra Sound Garden Studio
27°24'42.2"S 152°57'42.4"E

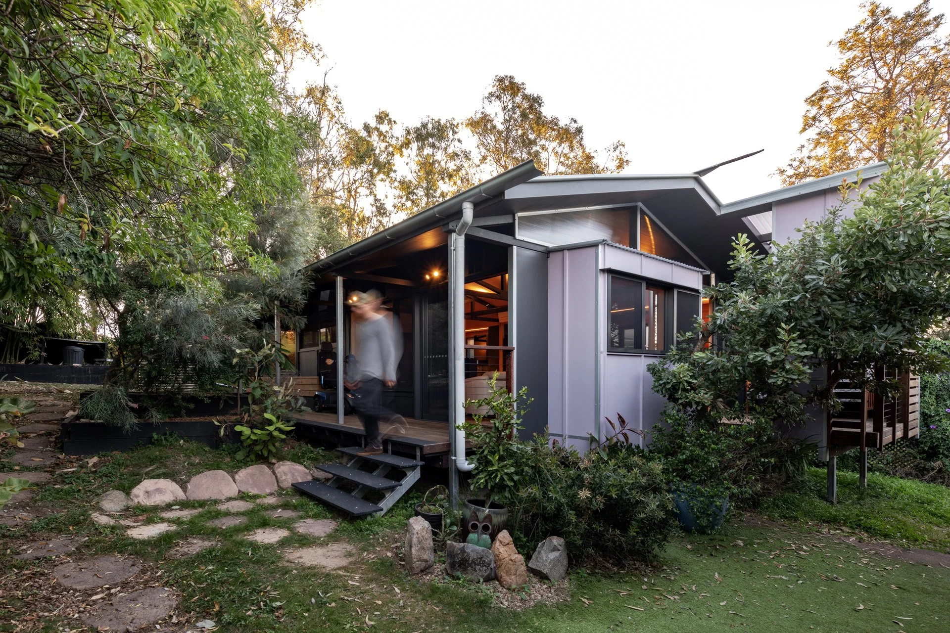
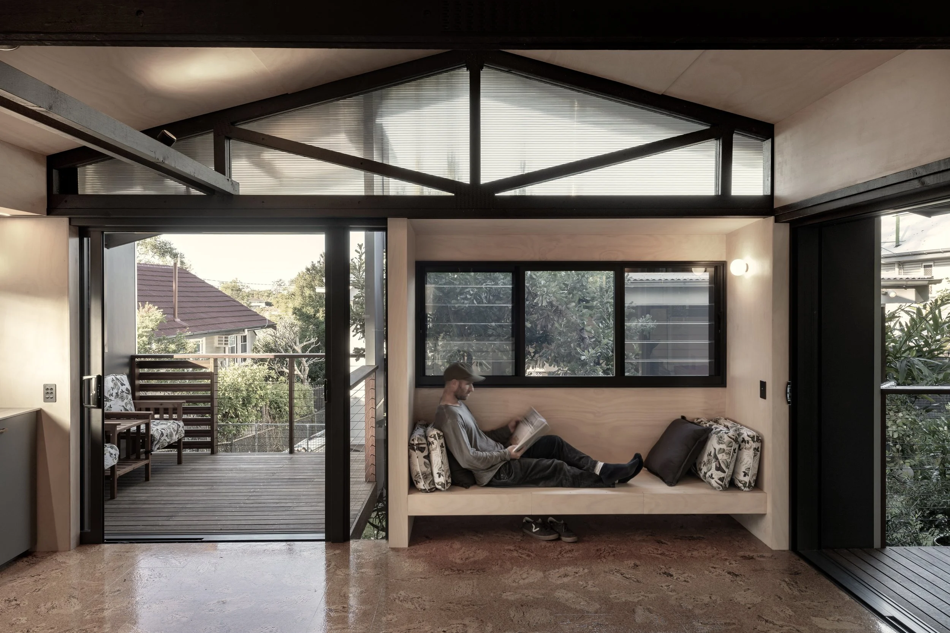
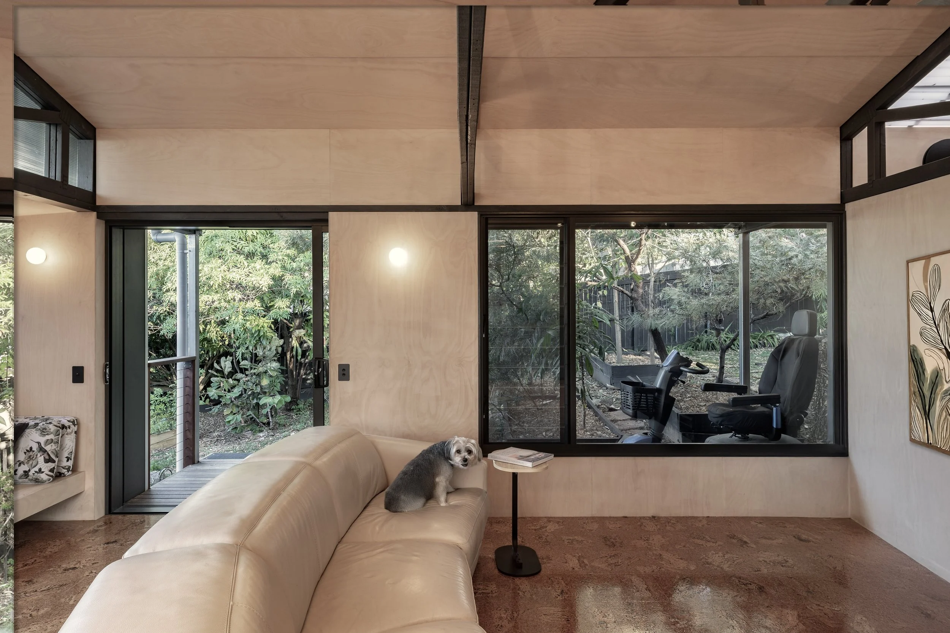
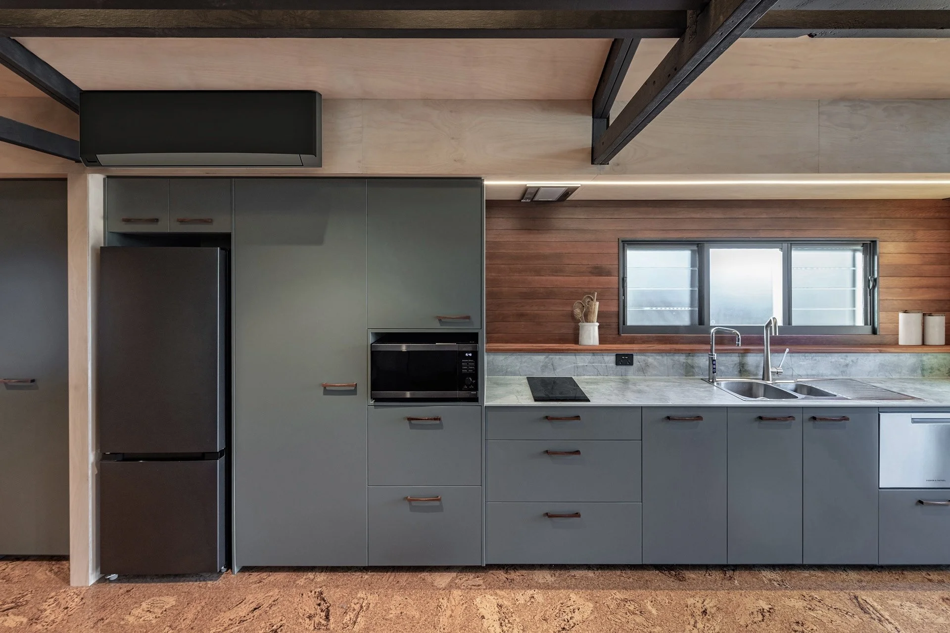
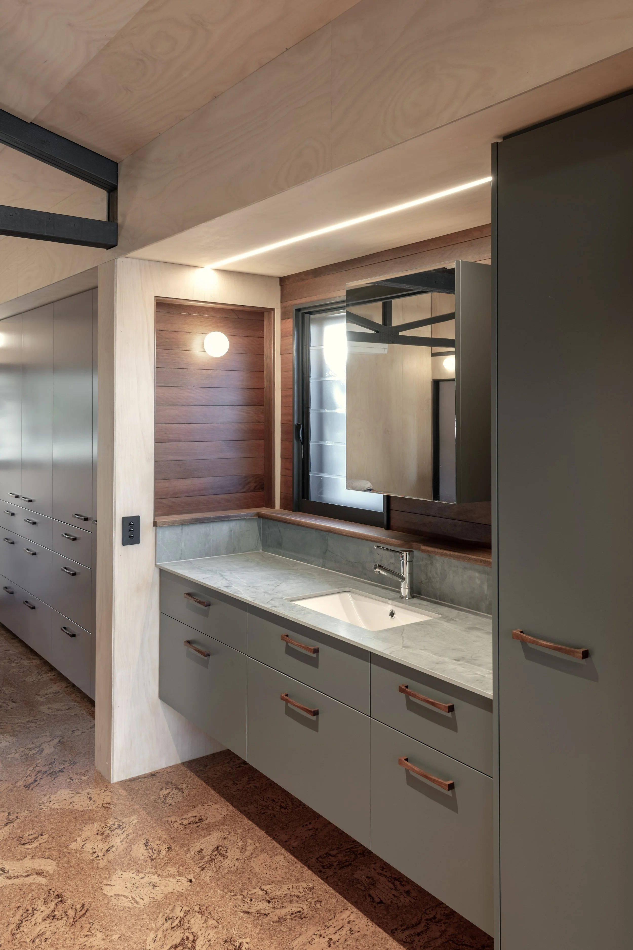
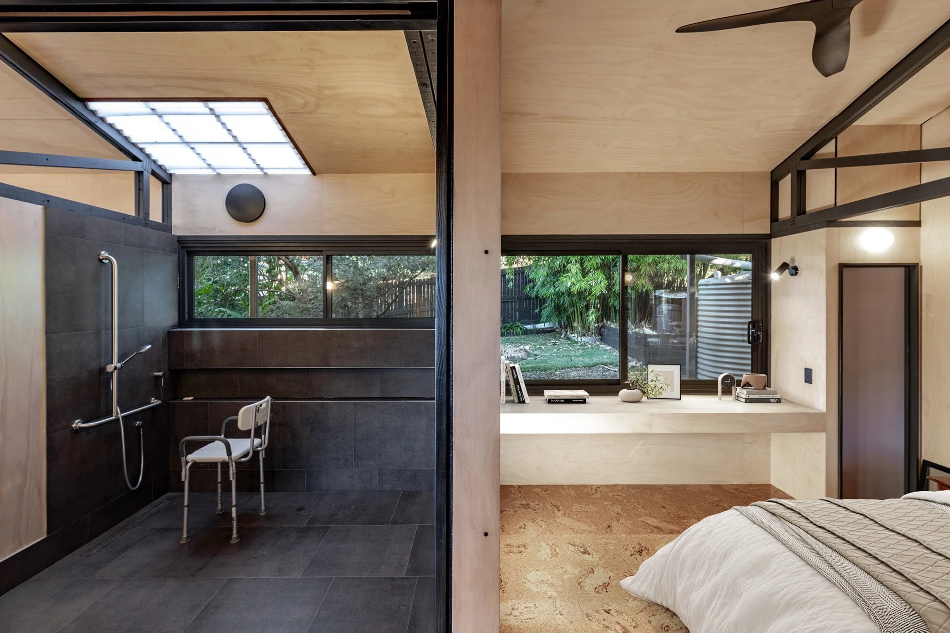
The Keperra Sound Garden Studio, a separate living + work space provides privacy with the existing house .
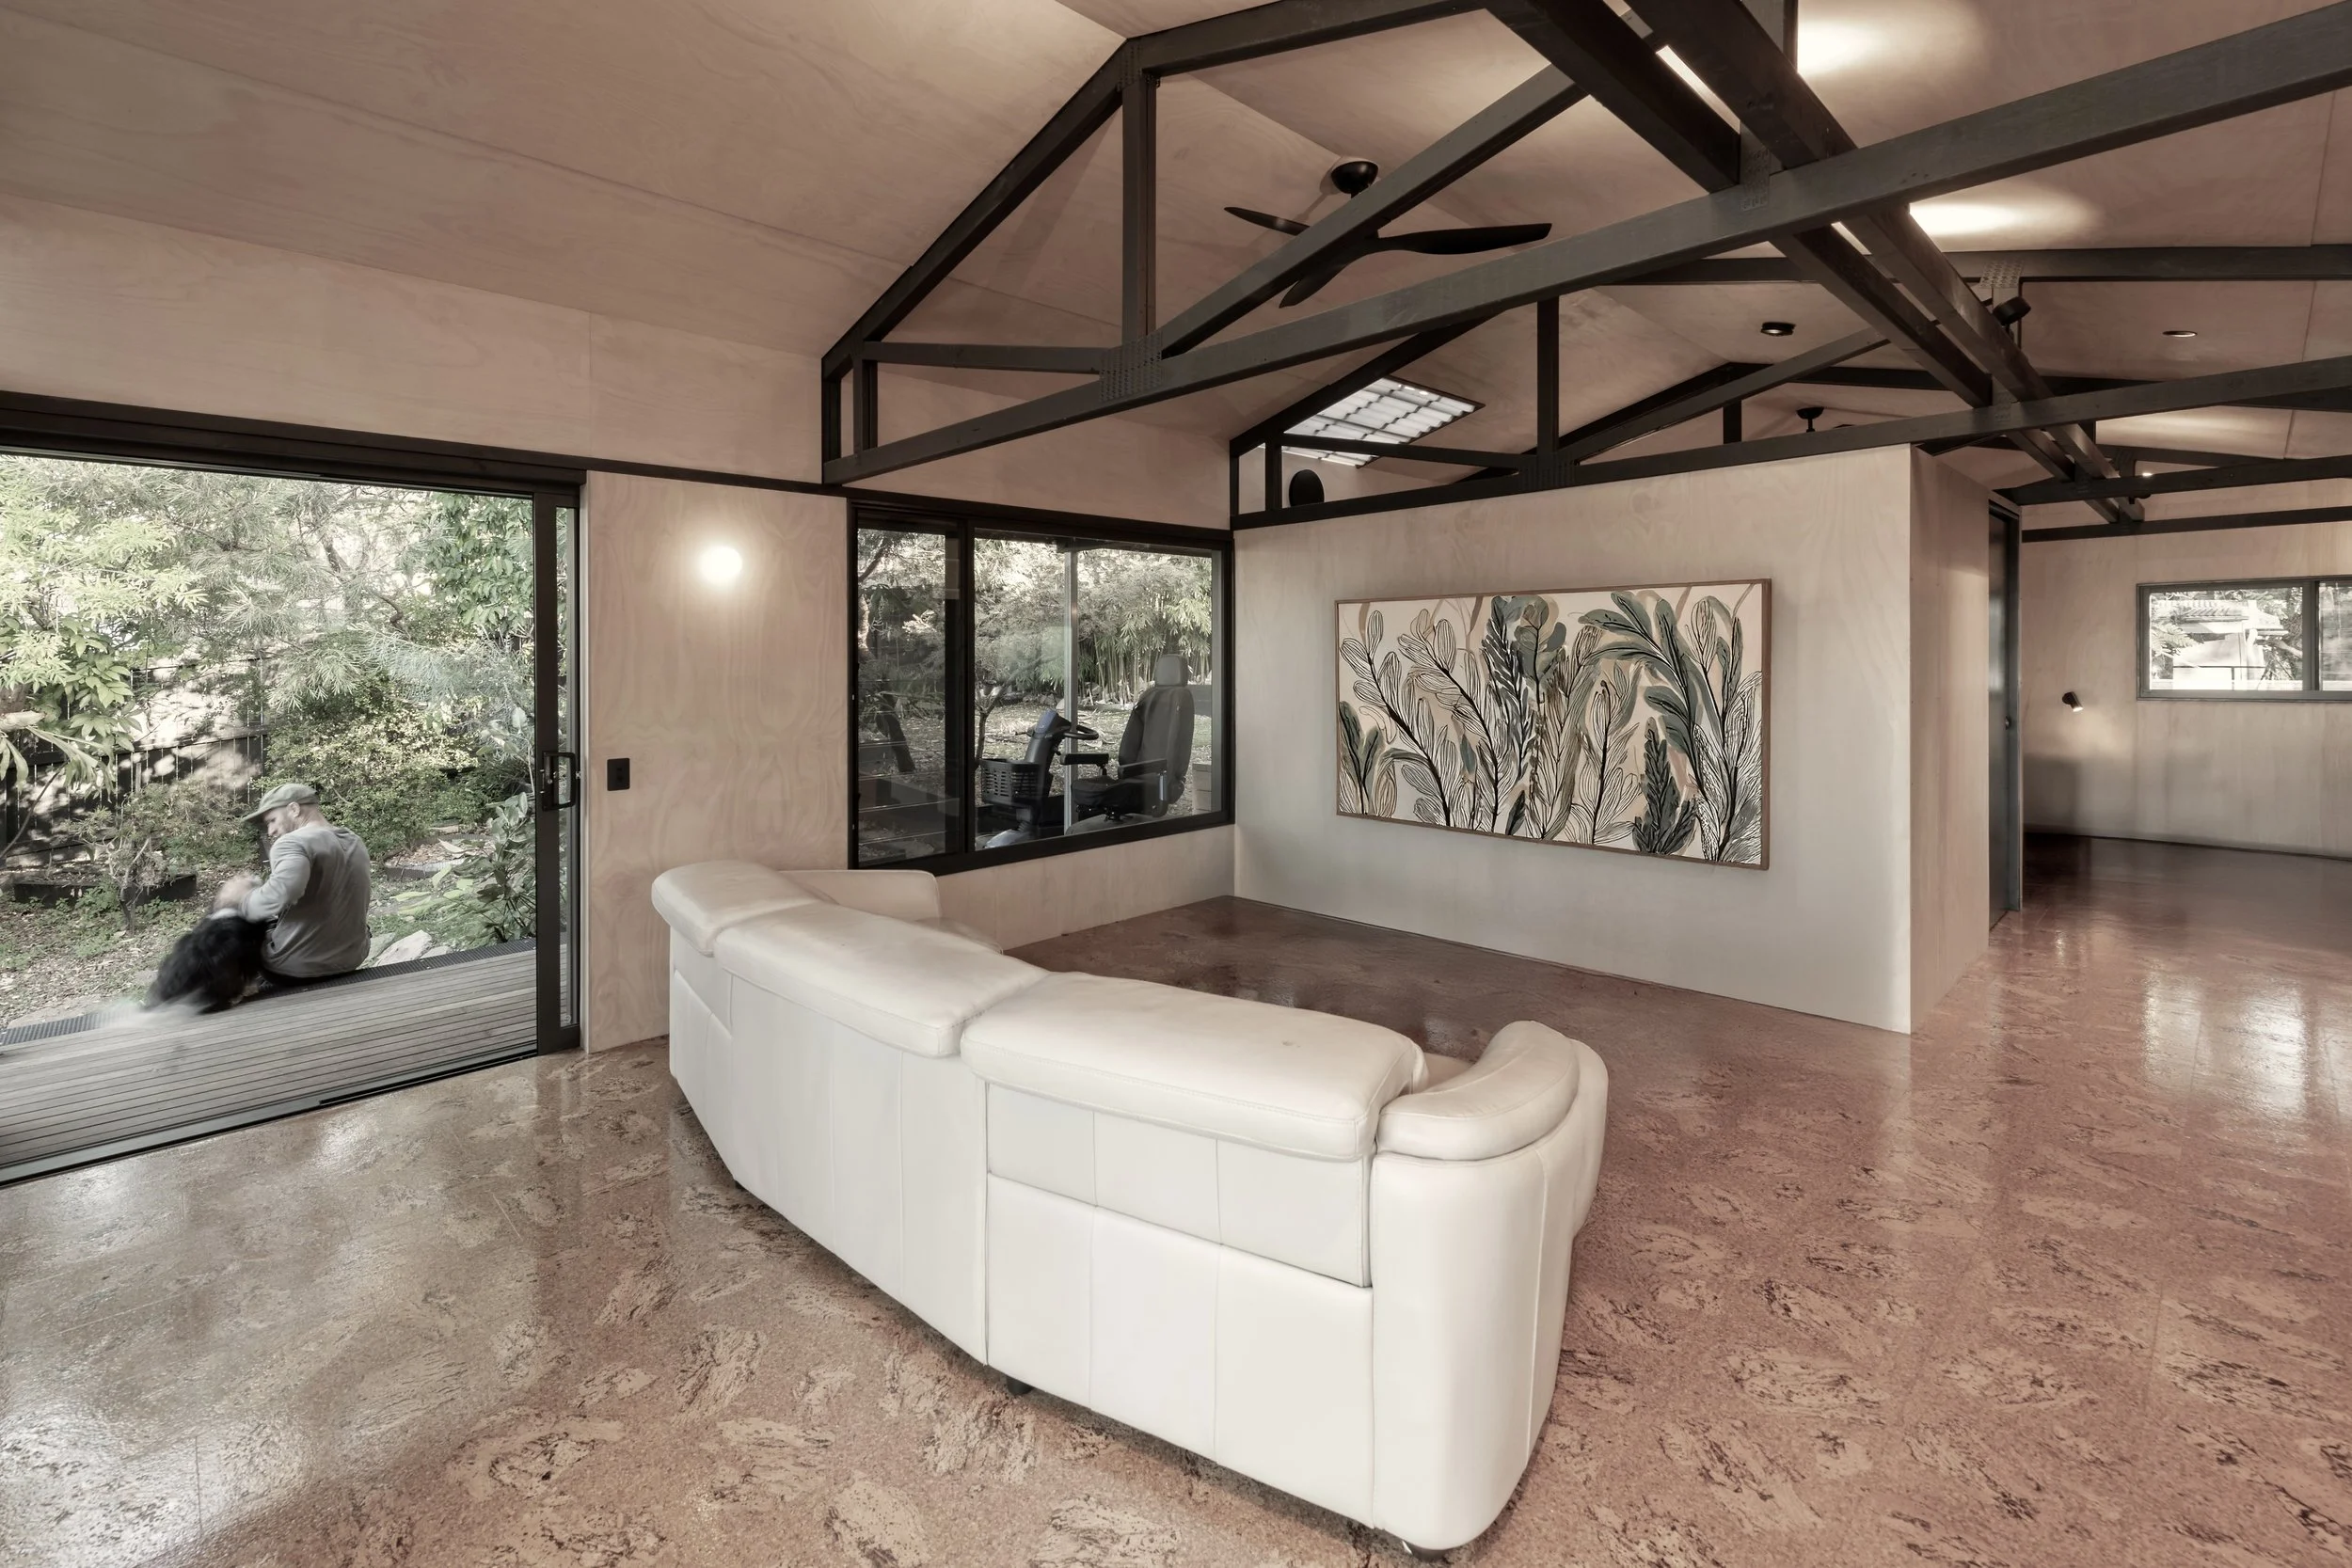
The Keperra Garden Studio takes up the space previously occupied by a large timber trussed roof shed. The new addition reuses the trusses + other structural elements that one, minimises waste + two, ties the story of the existing shed into the new structure.
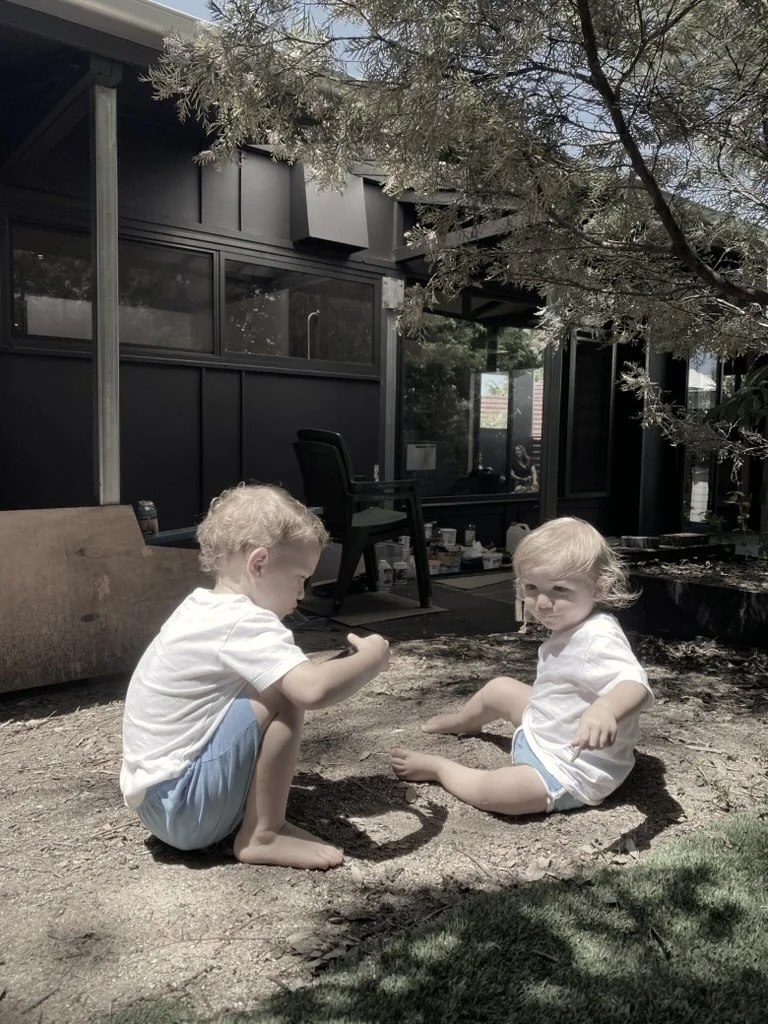
The brief called for a self contained living + working space which could interact with the existing house on certain occasions + also shut down privately when required. The site is located at the rear of a suburban block in Keperra, Brisbane. Set in a beautiful native garden, tended to daily by the owners. Naturally, the garden is the main focal point of the project, so the design thinking such as siting, views + orientation kept this in mind while also responding to the local climatic conditions.
Awards: Building Design Queensland 2025 - Winner - Small Home Design https://www.linkedin.com/feed/update/urn:li:activity:7401111573584347136/
Building Designers Association of Australia 2025 - Small Home Design Award - https://www.facebook.com/BuildingDesignersAssociationofAustralia/photos/congratulations-to-davo-pauli-commended-in-the-secondary-dwellings-granny-flats-/1299375002236912/
Media: Sanctuary Magazine Issue 24 2026 - https://renew.org.au/sanctuary-magazine/house-profiles/sound-garden/
Social Media: https://www.instagram.com/p/DVaeOAfkxeQ/ https://www.instagram.com/p/DWzzzxODhIO/?img_index=1
Photographer : Chris Wardle. @_chris_wardle_